
Proposals
What are the proposals?
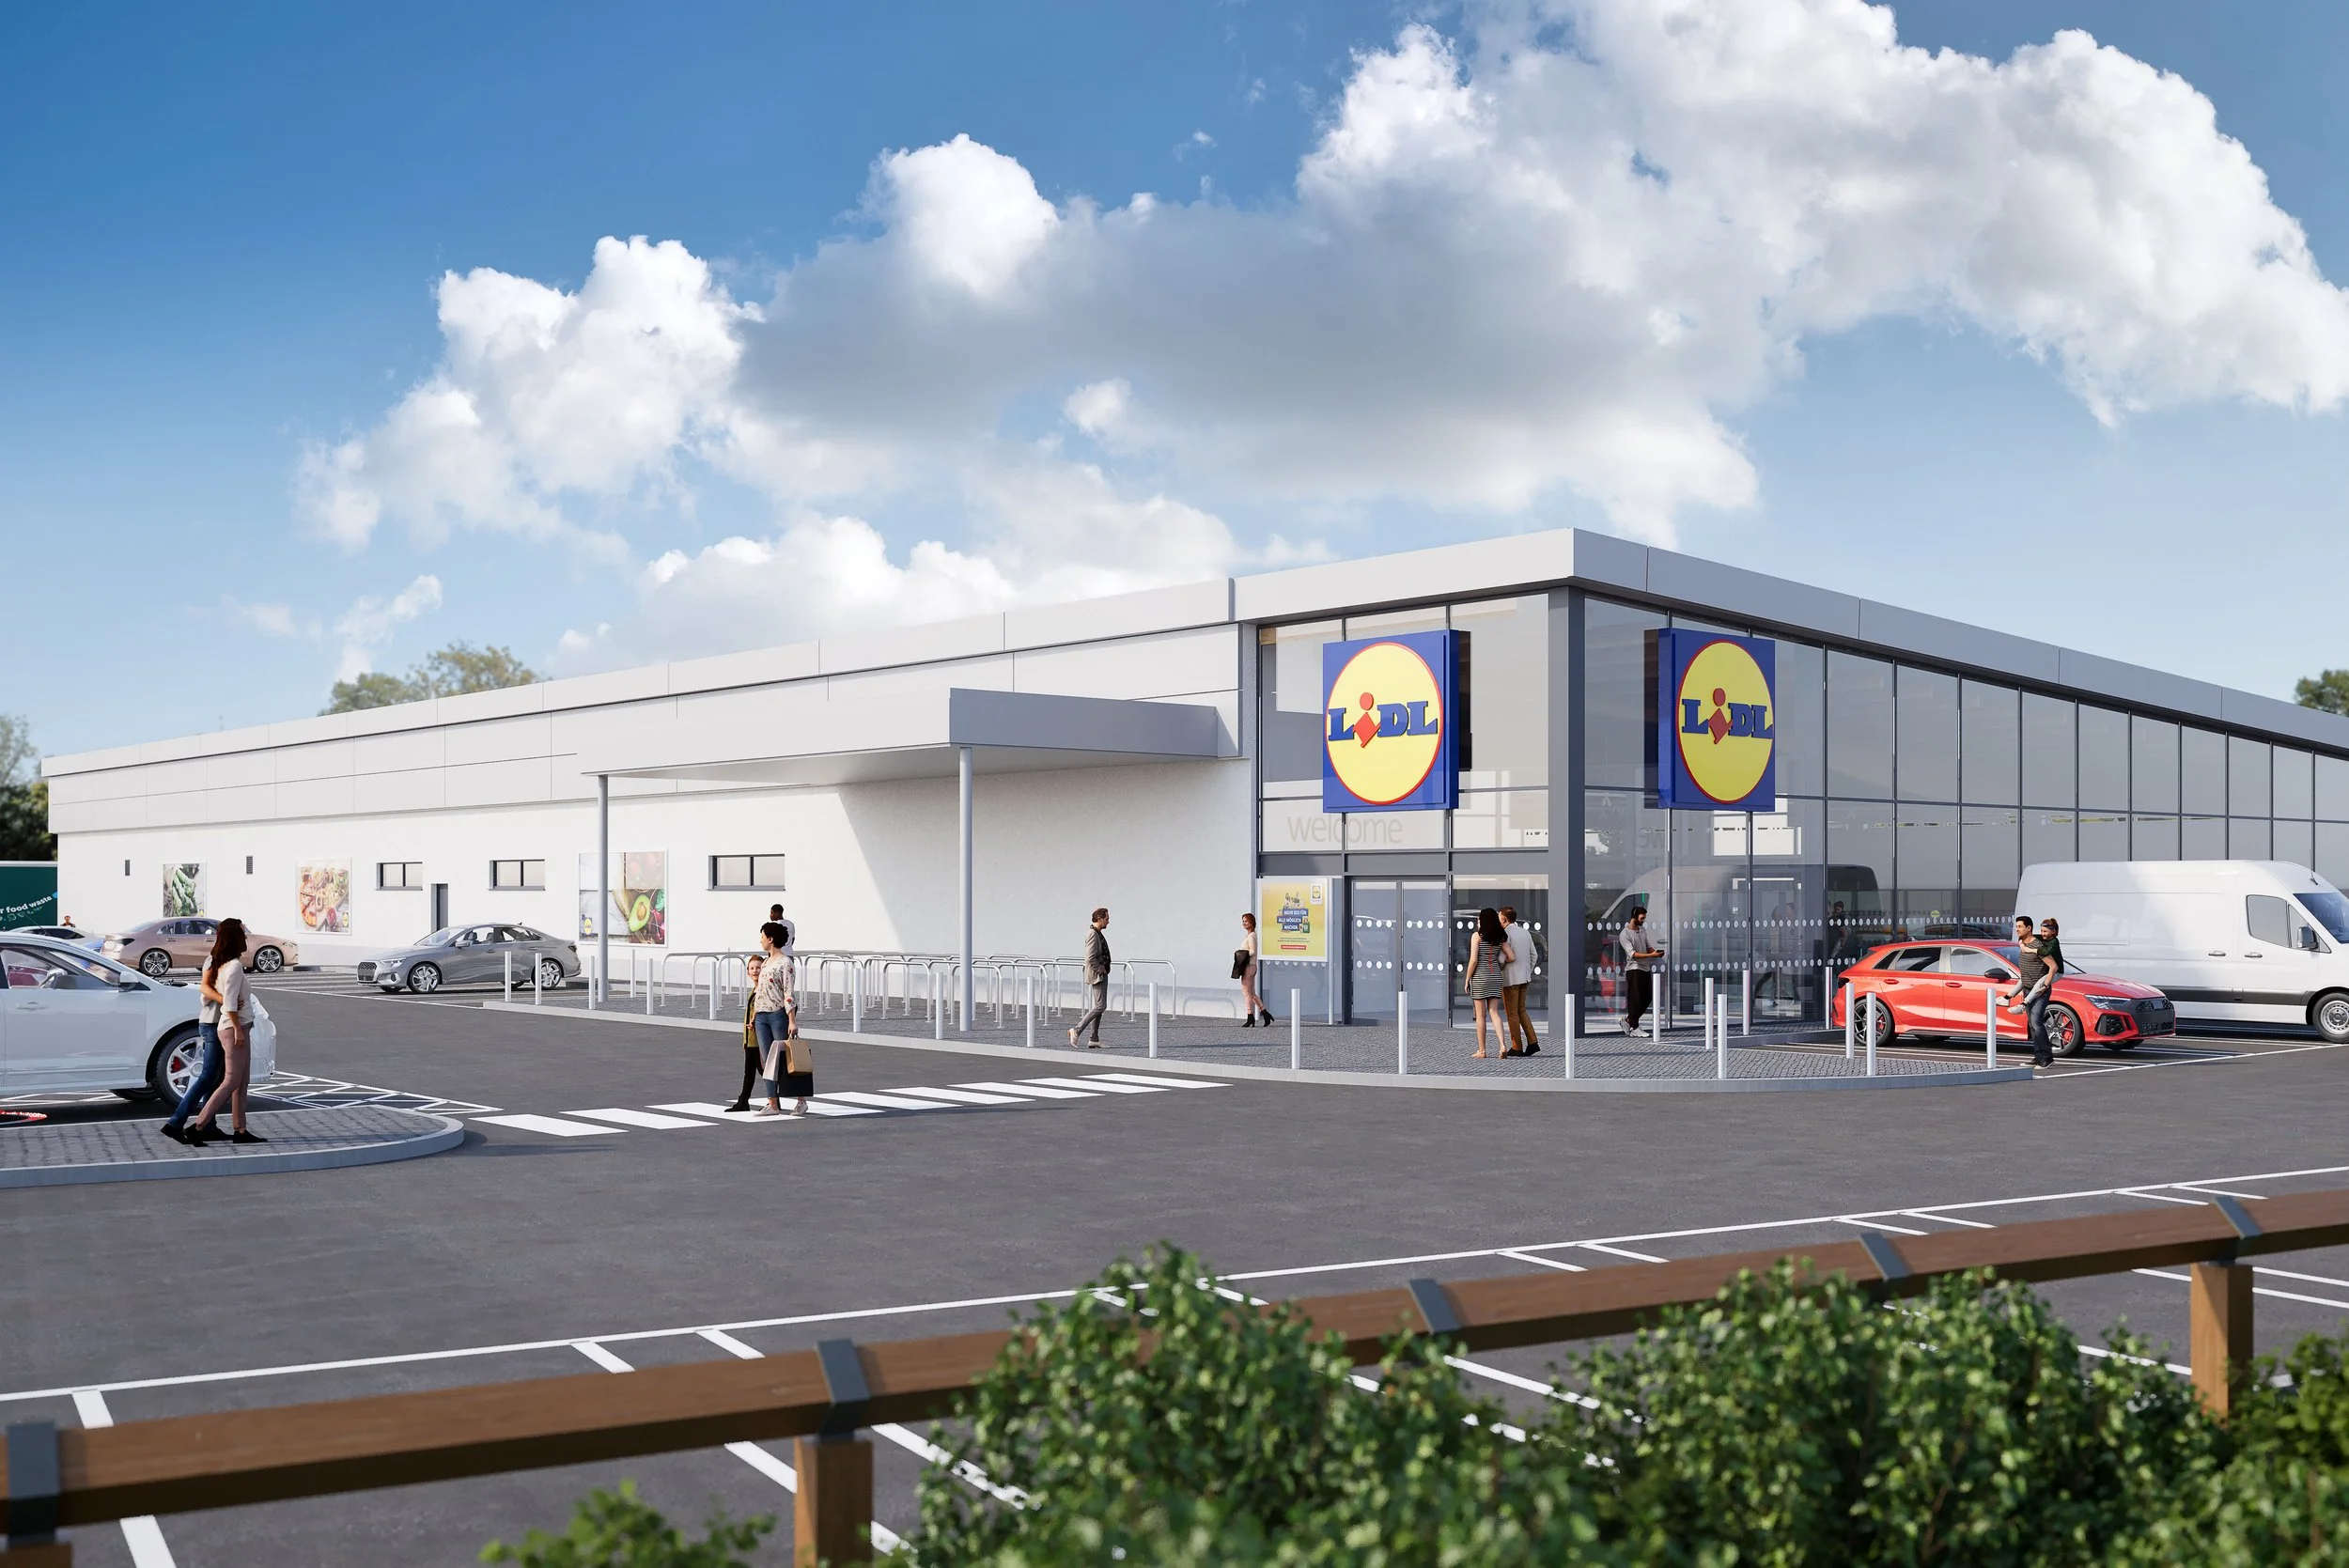
The proposed retail foodstore is a Lidl ‘Type 15’ supermarket which has a net sales area of c. 1,499 sq.m and will sell a mix of everyday food and household products, as well as other goods. It will be located on the northern part of the site and will be accessed from Belfast Road, to the southwest of the site. A total of 135 car parking spaces are proposed to the south and east of the foodstore. The service yard is located to the west of the store.
The store is located adjacent to the northern boundary of the site and will back on to the existing manufacturing premises to the north of the site.
The boundary between the manufacturing premises and foodstore will be planted to provide a clear boundary between the land uses. The southern and western boundaries will also be planted to integrate the development into the surrounding area.
Finally, the planning application will be supported by a range of technical assessments, including reports on transport, drainage, ecology, construction management, landscape, noise and lighting.


CGI of the site before and after the proposed Lidl store has been completed.


CGI of the site before and after the proposed Lidl store has been completed.
Key Benefits of the Development
Delivering more local retail choice for Ballynahinch residents
The proposals would deliver a new Lidl food store that will provide local people with greater choice and convenience for their weekly shop. The proposed store would have a sales area of c.1,499 sqm and would sell a mix of convenience and comparison goods, helping to improve local access to high-quality, affordable groceries without residents needing to travel further afield outside of Ballynahinch
Making use of a well-located site
The site is located within the settlement limit of Ballynahinch. A bus stop is located around 70 metres from the site, providing services to and from Belfast, Ballynahinch, Newcastle and Kilkeel. This means the site is accessible for local residents and supports the opportunity for some trips to be made by walking, cycling or public transport.
Carefully assessing transport, drainage and environmental matters
The planning application would be supported by a full suite of technical reports, including transport, drainage, ecology, construction management, landscape, noise and lighting assessments to ensure that the new store complements the area its situated in.